
Open House Sun, Sep 27th 12:00 PM - 05:30 PM - New Construction



Address
961 Stone Creek Drive, Jordan, MN
Price
$ 379,990
Property Attributes
- ID#7089173
- TypeSingle Family
- Listing Status Active
- CountySCOTT
- CityJordan
- AreaBridle Creek
- NeighborhoodBridle Creek
- Zip55352
- StyleSingle Family
- Year Built2026
- Taxes$ 1290
- Price$ 379,990
- Bedrooms4
- Full Bathrooms2
- Half Bathrooms1
- Sqr Footage1675
- Lot Size0.14 Acres
Data Source:
Northstar MLS (NSTAR)
Property Description
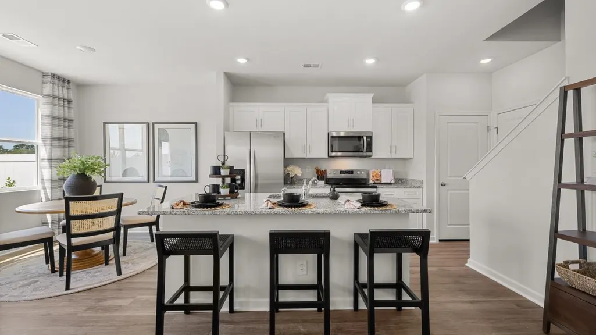
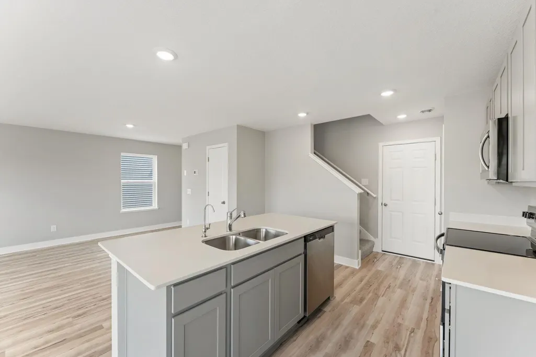
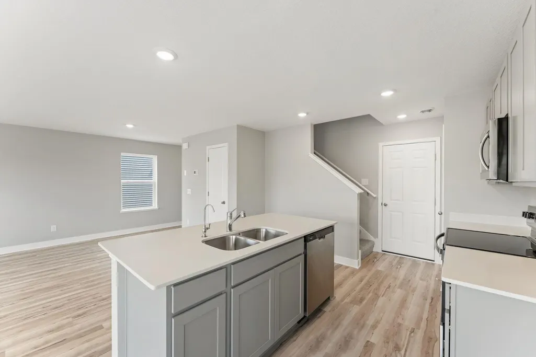
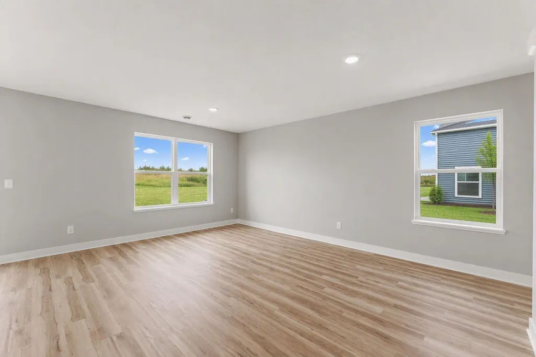
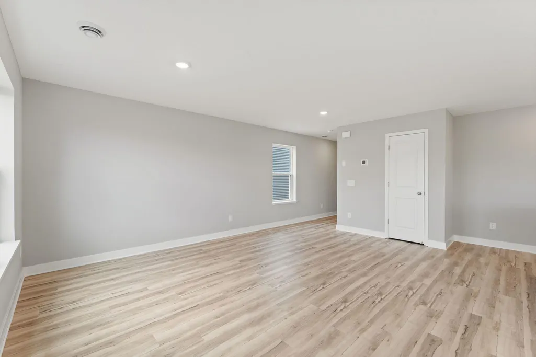
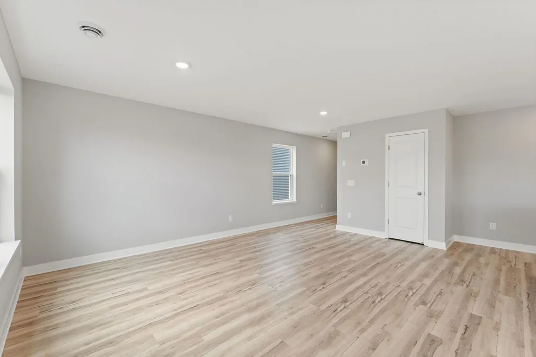
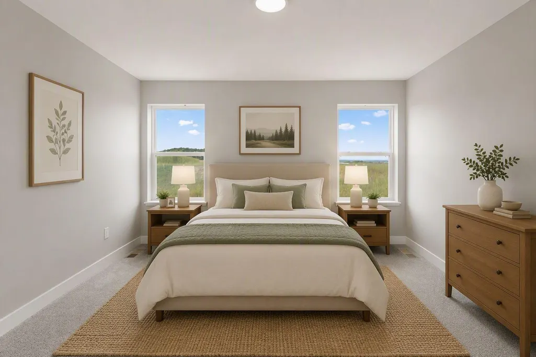
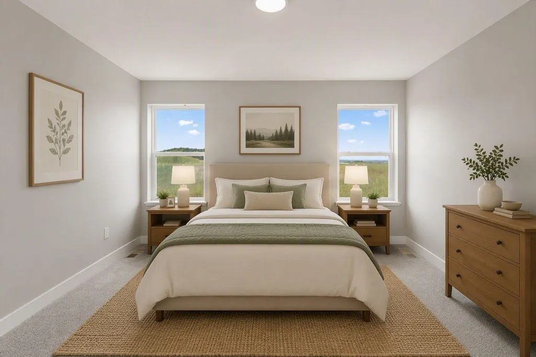
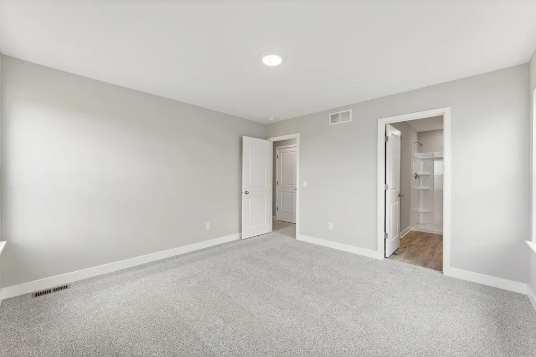
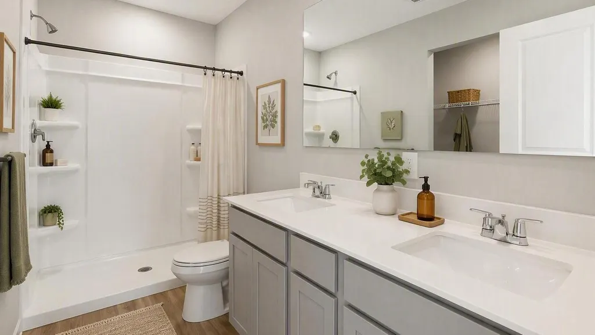
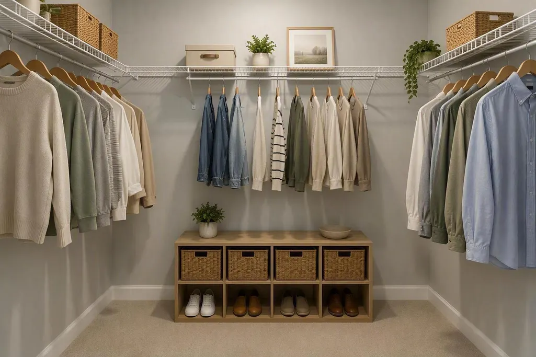
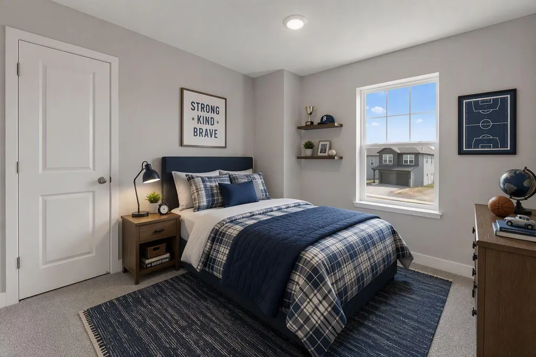
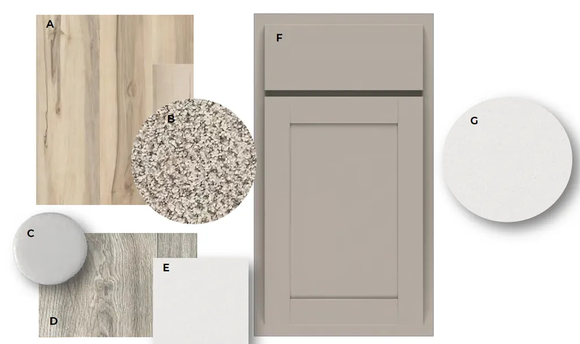
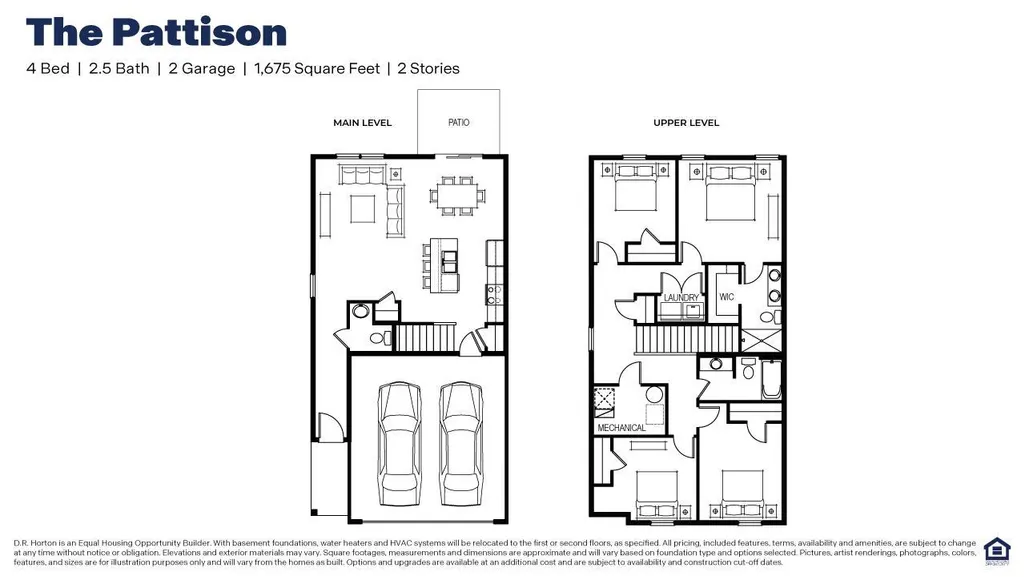
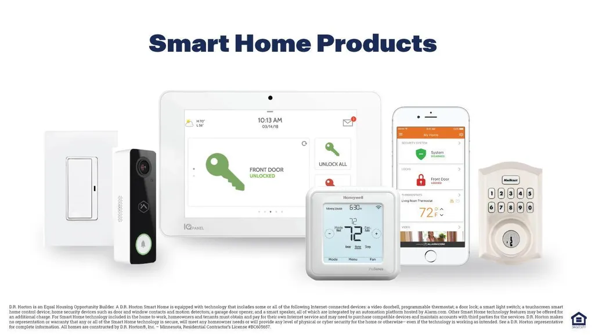
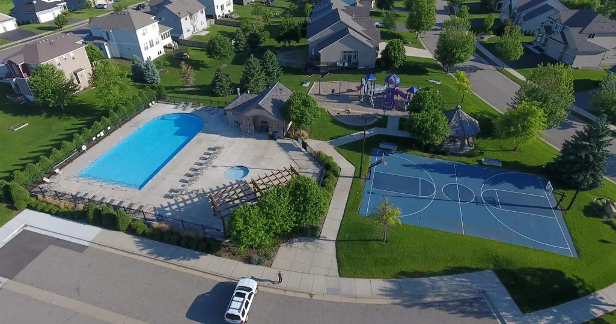
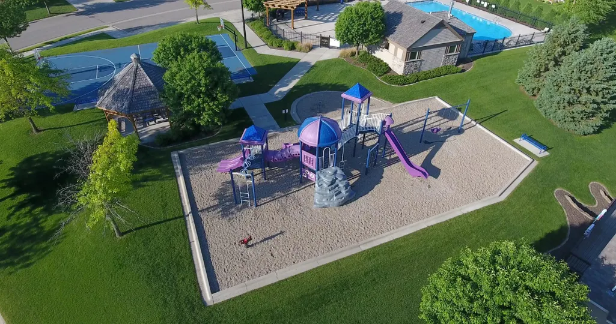
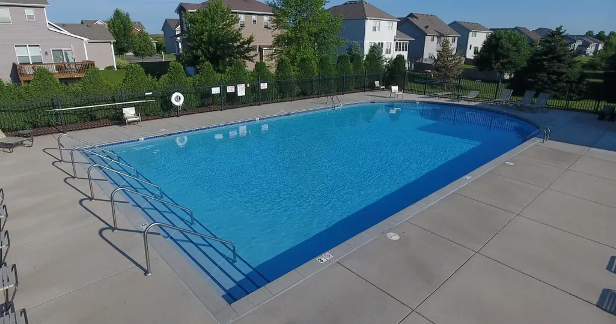
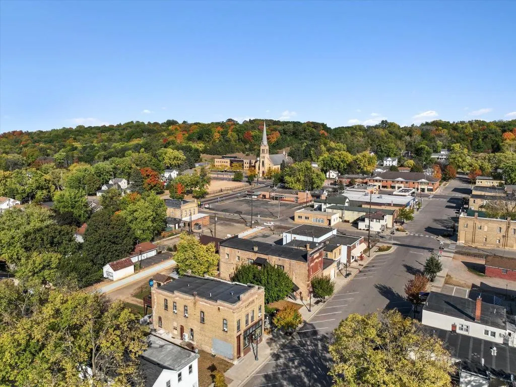
Ask how you can receive a 5.50% Conventional or 4.99% Government 30 yr fixed rate mortgage PLUS up to $5000 in closing costs on this home! Welcome to The Pattison, D.R. Horton’s newest floor plan—a thoughtfully designed home where modern style meets everyday comfort. The open-concept main level is made for both effortless entertaining and relaxed daily living, with luxury vinyl plank flooring flowing throughout. A bright, inviting kitchen shines with stainless steel appliances, quartz countertops, and a generous island with breakfast-bar seating. Just beyond the dining area, step onto the backyard patio to savor your morning coffee, dine outdoors, or gather with friends and family. The spacious living room completes this welcoming space, offering the perfect setting for memorable moments together. Upstairs, you’ll find four comfortable bedrooms, including a serene primary suite with a private bathroom and walk-in closet. Three additional bedrooms and a full bathroom provide plenty of room for family, guests, or a home office. Best of all, the conveniently located upper-level laundry room keeps everyday routines simple, with everything just steps from each bedroom. Additional included features such as a smart home system, lawn irrigation, and a fully sodded yard add comfort, convenience, and value. Community amenities include an in-ground pool, playground, basketball court, and gazebo within walking distance of all homes. Just minutes from downtown Jordan with restaurants, coffee and ice cream shops, schools, parks, shopping, and close to Hwy 169 for easy commuting.
| Price History | |
|---|---|
| 6/8/2026 | Listed $379,990 |
General Features
| Living Area | 1675 |
|---|---|
| Sewer | City Sewer/Connected |
| Heating | Forced Air |
| Cooling | Central Air |
| Roof | Age 8 Years or Less,Asphalt |
| Appliances | Air-To-Air Exchanger,Dishwasher,Disposal,Humidifier,Gas Water Heater,Microwave,Range,Stainless Steel Appliances,Tankless Water Heater |
| HOA Fee | 675 |
| Garage Spaces | 2 |
| Association Fee Includes | Other,Professional Mgmt,Shared Amenities |
| Pool Features | Below Ground,Outdoor,Shared |
| Construction Materials | Frame |
| Year Built | 2026 |
| Electric | 200+ Amp Service |
| Levels | Two |
| Property Subtype | Single Family |
| Tax Year | 2026 |
| Accessibility | None |
| Assoc Fee Paid Per | Annually |
| County | Scott |
| New Construction | Yes |
| Property Type | Residential |
| HOA | Yes |
| Contingency | None |
| Subdivision Name | Bridle Creek |
| Full Baths | 1 |
| Directions | Via Us-169 S,head southwest. Slight right onto MN-21 S. Turn right onto Old Highway 169 Boulevard. Turn left onto Prospect Pointe Road. Turn right onto Forest Edge Drive. Turn left onto Shoreview Dri |
| City | Jordan |
| Association Name | Sharper Management |
| High School District | Jordan |
| Zoning Description | Residential-Single Family |
| Lot Size Units | Acres |
| Property Attached Y/N | No |
| Land Lease Y/N | No |
| Tax Annual Amount | 1290 |
| Additional Parcels Y/N | No |
| Builder Name | D.R. HORTON |
| Standard Status | Active |
| Lender Owned | No |
| Amenities Unit | Kitchen Center Island,Other,Patio,In-Ground Sprinkler,Walk-In Closet |
| Community Name | Bridle Creek |
| PostalCity | Jordan |
Interior Features
| Basement | None |
|---|---|
| Basement (Y/N) | No |
| Fireplace Y/N | No |
| Above Grade Finished Area | 1675 |
| Half Baths | 1 |
| 3/4 Baths | 1 |
| Laundry Features | Electric Dryer Hookup,Laundry Closet,Upper Level,Washer Hookup |
| Total Bedrooms | 4 |
| Total Baths | 3 |
| Bath Desc | 3/4 Primary,Double Sink,Bathroom Ensuite,Private Primary,Main Floor 1/2 Bath,Upper Level Full Bath,Walk-In Shower Stall |
| Dining Room Description | Eat In Kitchen,Informal Dining Room,Kitchen/Dining Room |
| Fuel | Natural Gas |
| Garage Dimensions | 19x20 |
| Garage Door Width | 7 |
| Garage Square Feet | 392 |
Exterior Features
| Parking Features | Attached Garage,Asphalt,Garage Door Opener |
|---|---|
| Lot Features | Sod Included in Price,Underground Utilities |
| Water Source | City Water/Connected |
| Lot Size Area | 0.14 |
| Building Area Total | 1675 |
| Lot Dimensions | 45x131 |
| Waterfront Y/N | No |
| Foundation Area | 640 |
| Road Frontage Type | City Street,Curbs,Paved Streets,Street Lights |
| Road Responsibility | Public Maintained Road |
Amenities
- Foreclosure
- Views
- Short Sale
- New Construction
- Adult 55+
- Lease To Own
- No HOA Fees
- Furnished
- Primary On Main
- Air Conditioning
- Seller Finance
- Green
- Fixer Upper
- Horse
- Golf
- Fireplace
- Deck
- Garage
- Basement
- Pool
Property vs Single Family Average in 55352
Price
Taxes
Year Built
Visits
In The Neighborhood
Reduced
Jordan
$ 385,000
- Type
- Single Family
- Size
- 1,686 SqFt
- Rooms
- 3 Beds + 2.5 Baths
 D.R. Horton, Inc.
Open House
Jordan
$ 399,990
- Type
- Single Family
- Size
- 2,449 SqFt
- Rooms
- 5 Beds + 3 Baths
D.R. Horton, Inc.
Open House
Jordan
$ 435,000
- Type
- Single Family
- Size
- 2,449 SqFt
- Rooms
- 5 Beds + 3 Baths
D.R. Horton, Inc.
Open House
Jordan
$ 434,990
- Type
- Single Family
- Size
- 2,391 SqFt
- Rooms
- 4 Beds + 2.5 Baths
D.R. Horton, Inc.
Open House
Jordan
$ 475,000
- Type
- Single Family
- Size
- 3,138 SqFt
- Rooms
- 6 Beds + 4 Baths
D.R. Horton, Inc.
Open House
Jordan
$ 450,000
- Type
- Single Family
- Size
- 2,449 SqFt
- Rooms
- 5 Beds + 3 Baths
D.R. Horton, Inc.




 © 2026 Realtor Association of Southern Minnesota. All rights reserved. The data relating to real estate for sale on this limited electronic display comes in part from the Broker Reciprocity (sm) Program of the Realtor Association of Southern Minnesota Multiple Listing Service. Real estate listings held by brokerage firms other then REMAX Advantage Plus - Blaine are marked with the Broker Reciprocity(sm) logo or the Broker Reciprocity(sm) thumbnail logo (a little black house) and detailed information
 Lake Superior Area of REALTORS® All information deemed reliable but not guaranteed. All properties are subject to prior sale, change or withdrawal. Neither listing broker(s) or information provider(s) shall be responsible for any typographical errors, misinformation, misprints and shall be held totally harmless. Listing(s) information is provided for consumer's personal, non-commercial use and may not be used for any purpose other than to identify prospective properties consumers may be interested
 Information should be deemed reliable but not guaranteed, all representations are approximate, and individual verification is recommended. Copyright ©2017 All rights reserved.
