
Views


Address
4932 220th Avenue, Hazel Run, MN
Price
$ 245,000
Property Attributes
- ID#7100615
- TypeSingle Family
- Listing Status Active
- CountyYELLOW MEDICINE
- CityHazel Run
- Zip56241
- StyleSingle Family
- Year Built1920
- Taxes$ 173
- Price$ 245,000
- Bedrooms4
- Full Bathrooms1
- Half Bathrooms0
- Sqr Footage1094
- Lot Size12.02 Acres
Data Source:
Northstar MLS (NSTAR)
Property Description
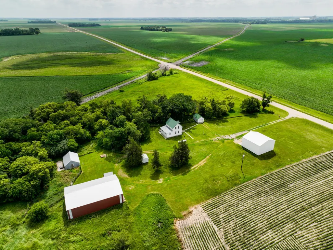
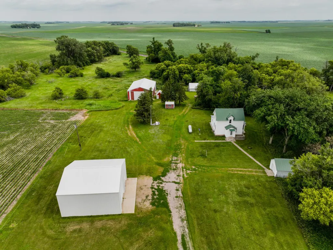
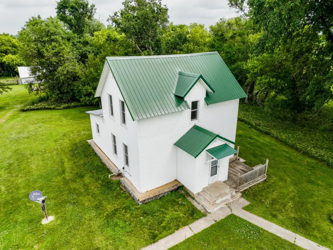
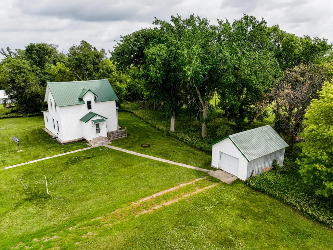
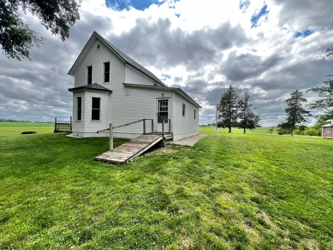
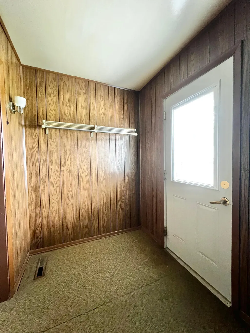
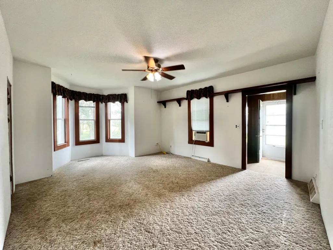
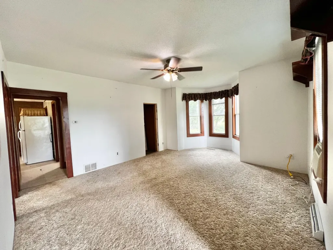
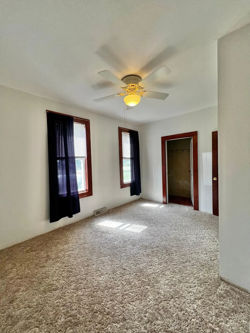
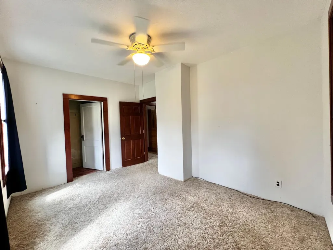
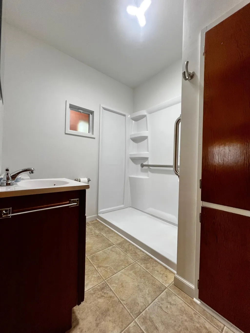
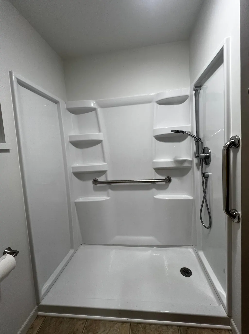
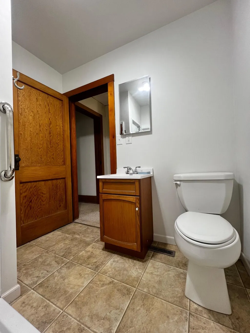
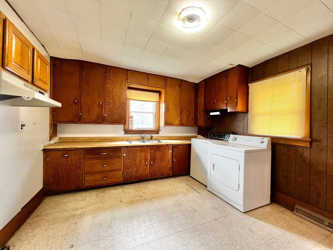
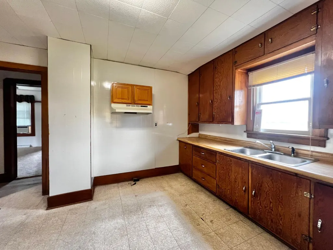
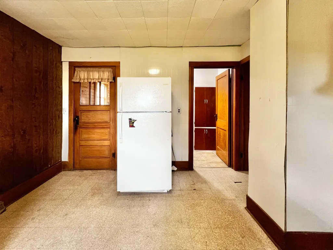
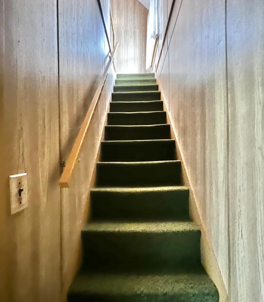
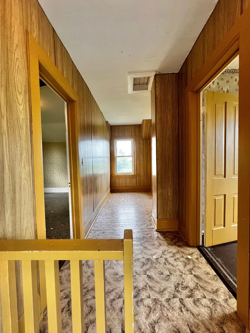
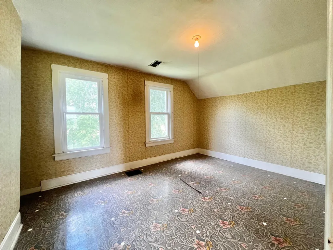
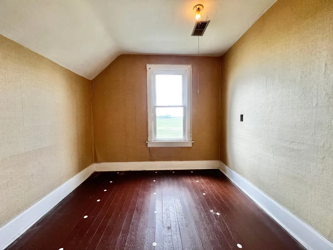
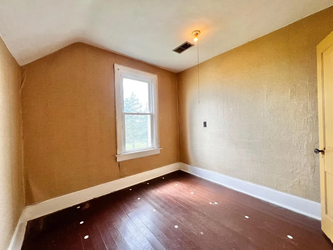
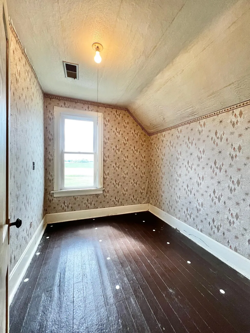
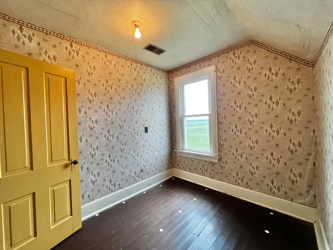
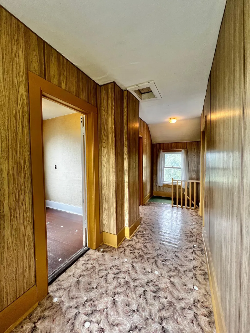
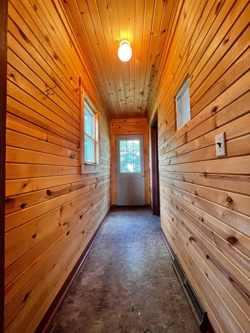
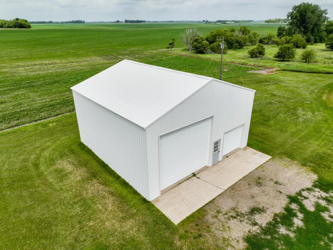
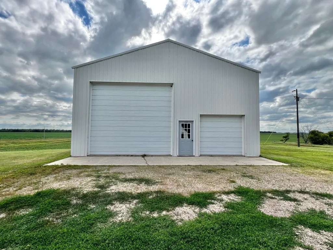
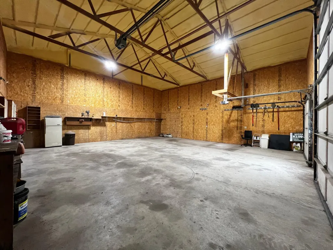
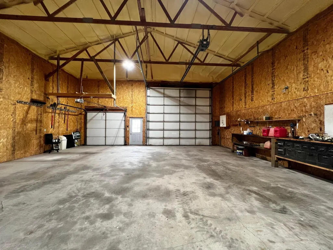
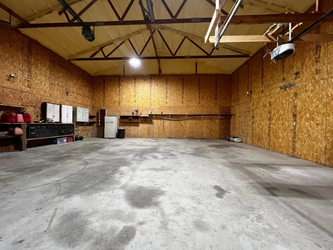
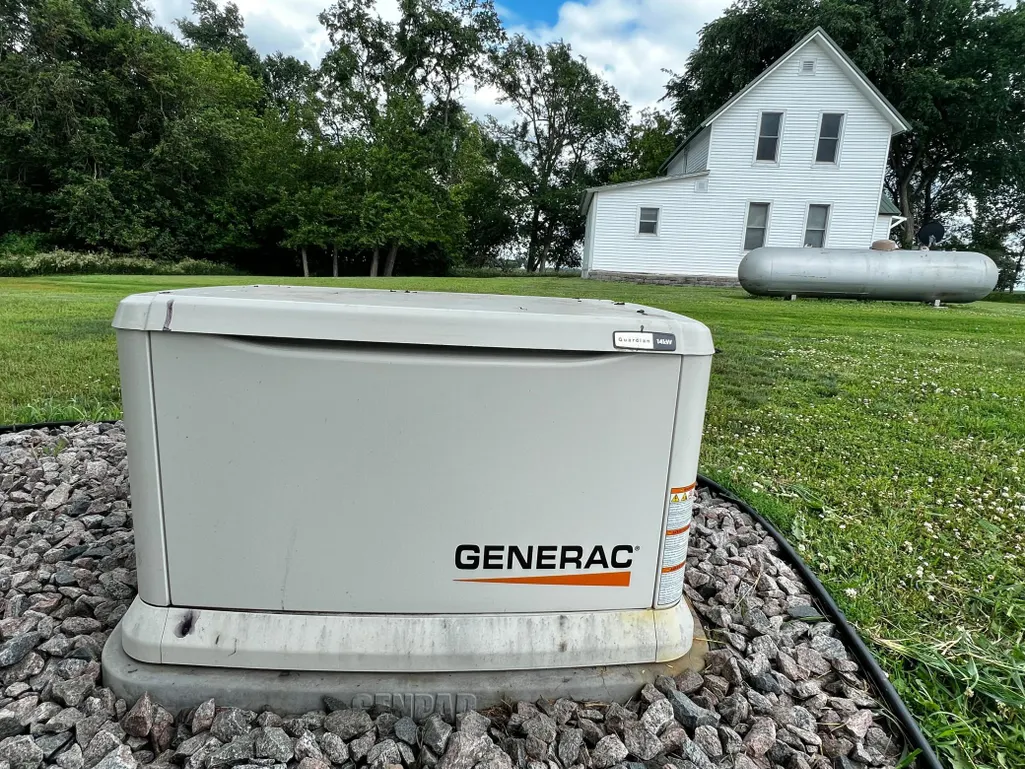
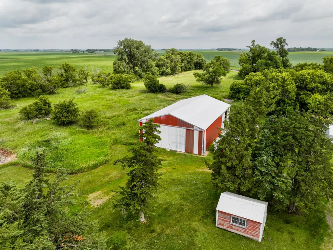
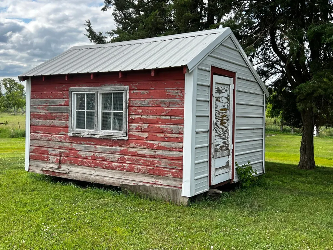
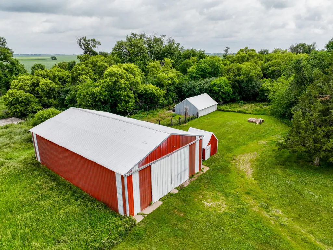
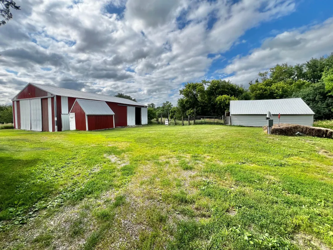
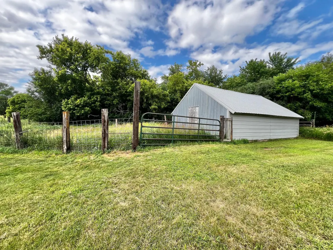
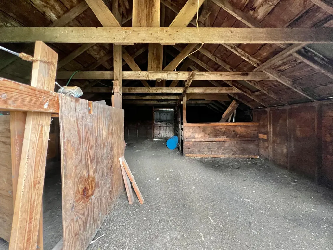
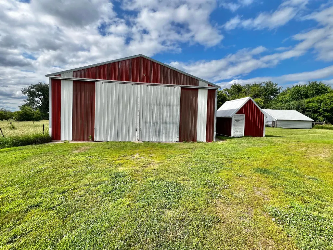
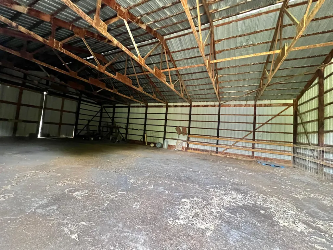
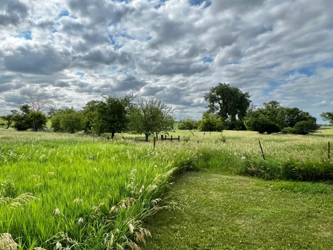
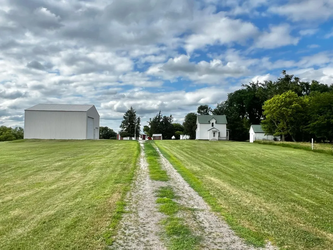
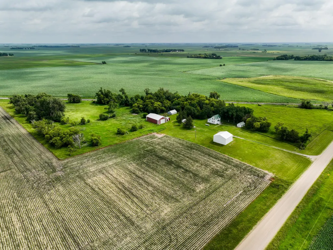
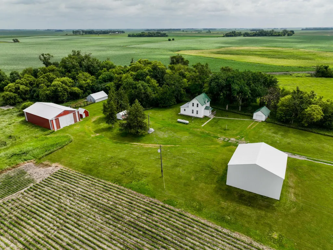
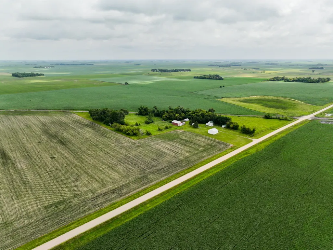
Country Living on 12.02 Acres with Exceptional Outbuildings! Discover the perfect blend of country charm and functionality on this beautiful 12.02-acre hobby farm. Whether you're raising livestock, running a small farming operation, or simply looking for room to spread out, this property offers everything you need providing comfortable living with scenic countryside views. The home features main floor living including ¾ bathroom, bedroom and main floor laundry, 3 additional bedrooms on the second level. The impressive outbuildings make this property truly stand out, including a 36' x 36' insulated shop with 16-foot sidewalls and 220-volt service, ideal for projects, storage, or equipment. A 40' x 64.5' machine shed, also equipped with 220-volt service, provides ample space for machinery, recreational vehicles, additional storage or space for livestock. Animal facilities include a 22.5' x 28.5' hog house with electricity for an electric fence and water service, a 10' x 12' chicken coop, established electric fencing for cattle, and a 10' x 12' utility shed. A Generac backup generator offers added peace of mind, while the durable metal roof, installed in 2012, enhances the home's long-term value. Surrounded by open countryside, this property offers the privacy and freedom of rural living while providing everything needed for a productive hobby farm. If you've been searching for acreage with a well-equipped shop, quality outbuildings, and endless possibilities, this is an opportunity you won't want to miss!
| Price History | |
|---|---|
| 6/30/2026 | Listed $245,000 |
General Features
| Living Area | 1094 |
|---|---|
| Sewer | Septic System Compliant - No |
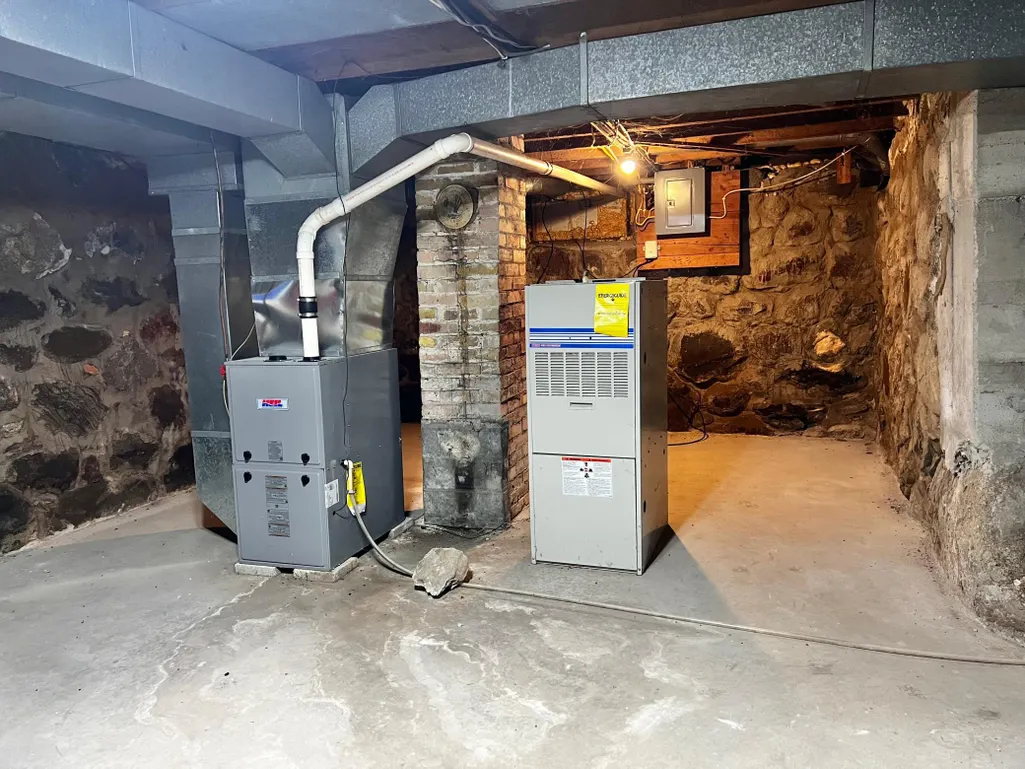
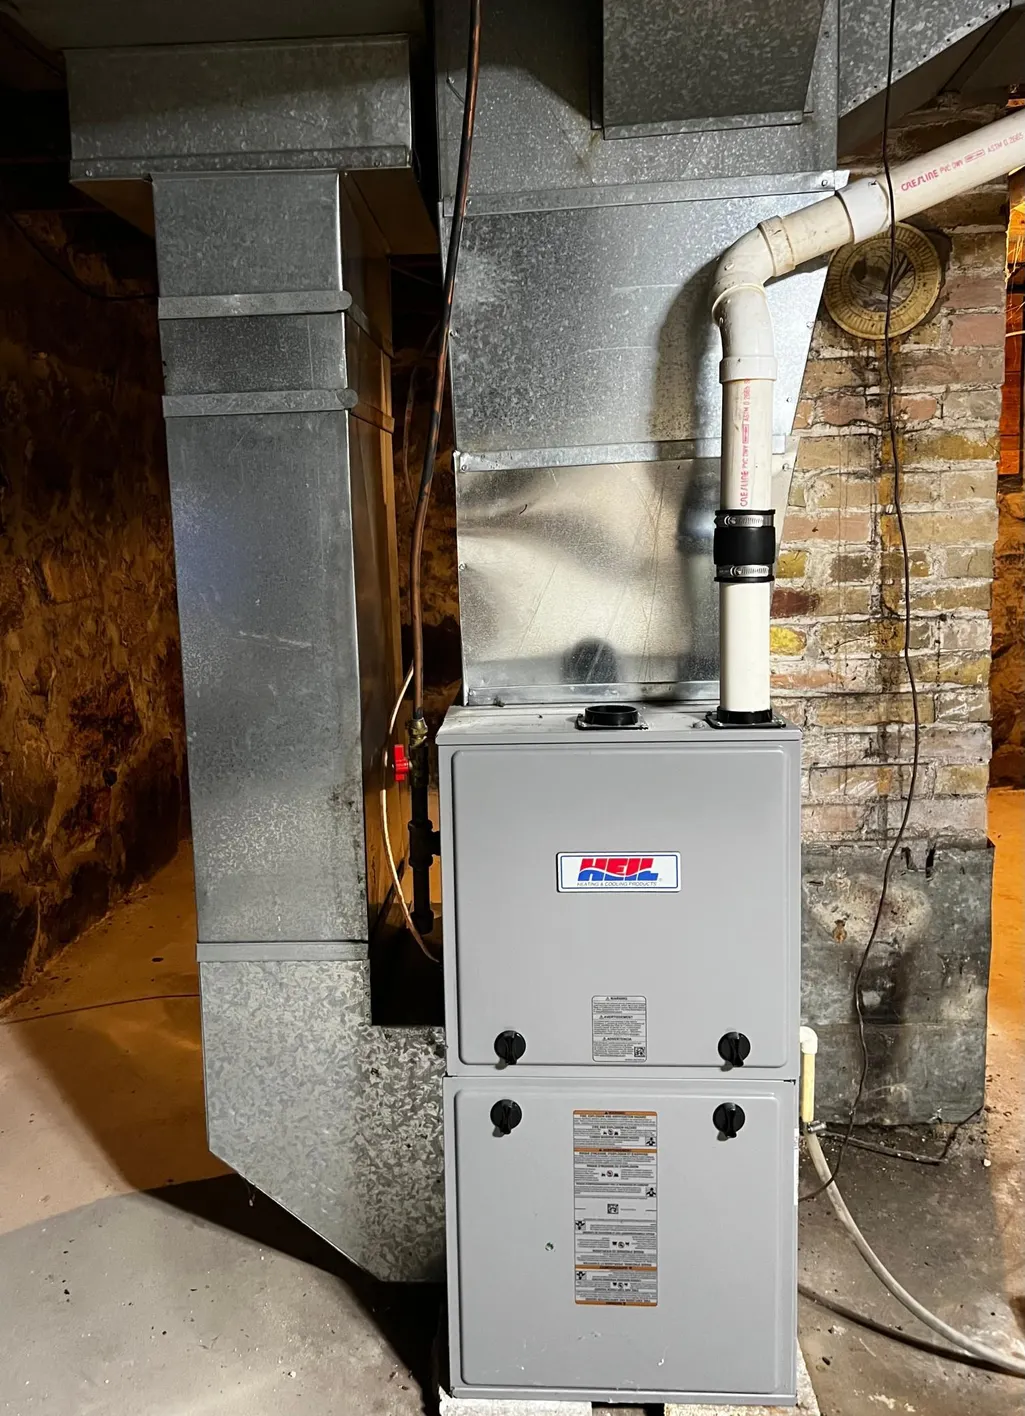
| Heating | Forced Air |
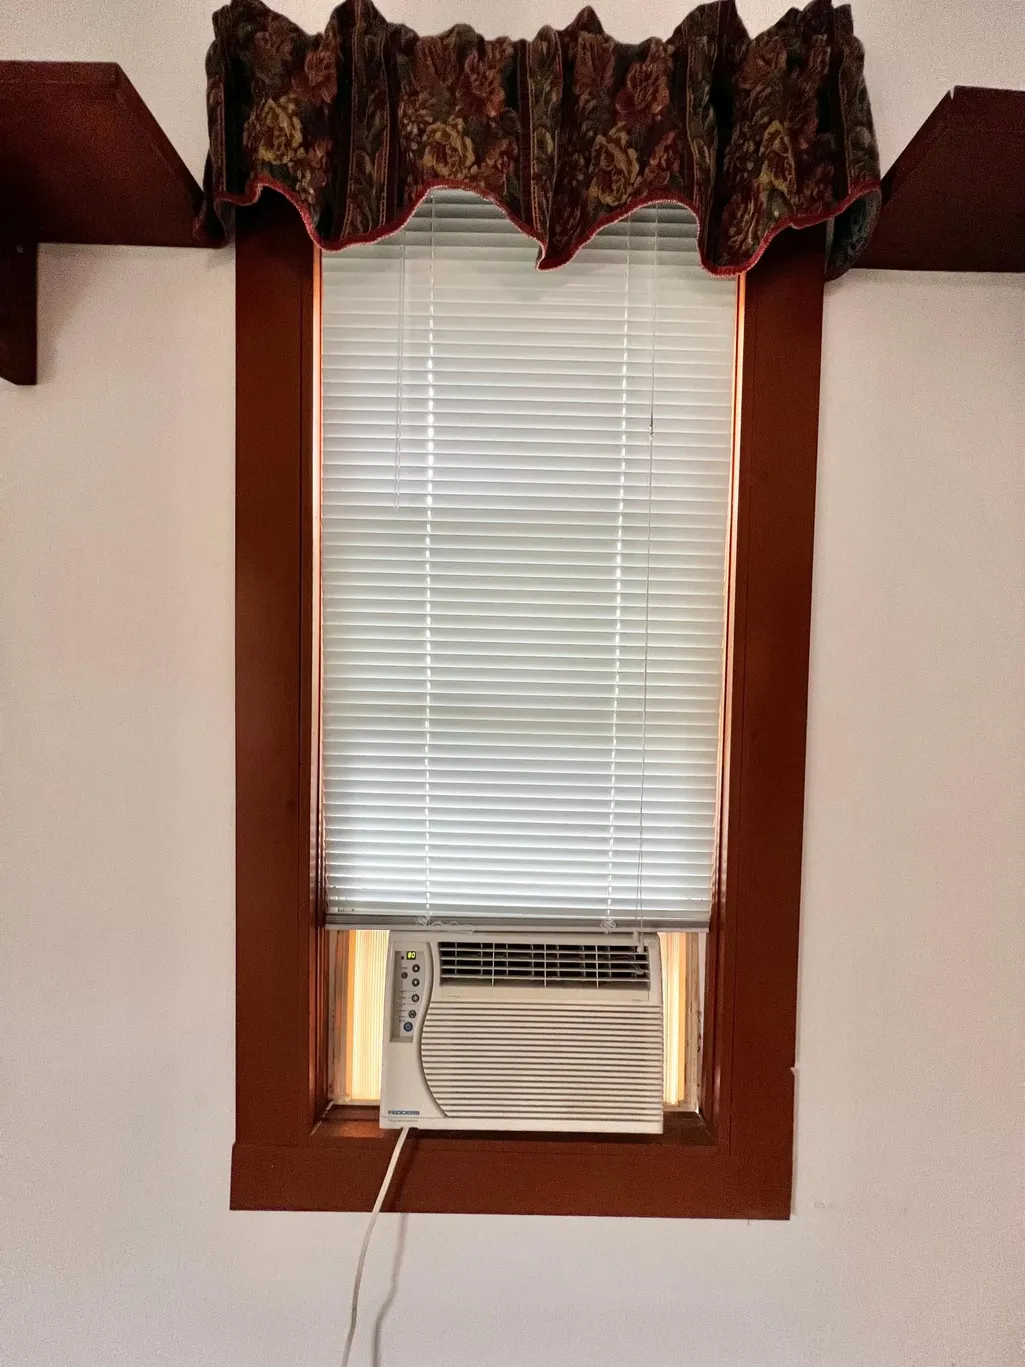
| Cooling | Window Unit(s) |
| Roof | Metal |
| Appliances | Dryer,Refrigerator,Washer |
| Garage Spaces | 1 |
| Construction Materials | Block,Frame |
| Year Built | 1920 |
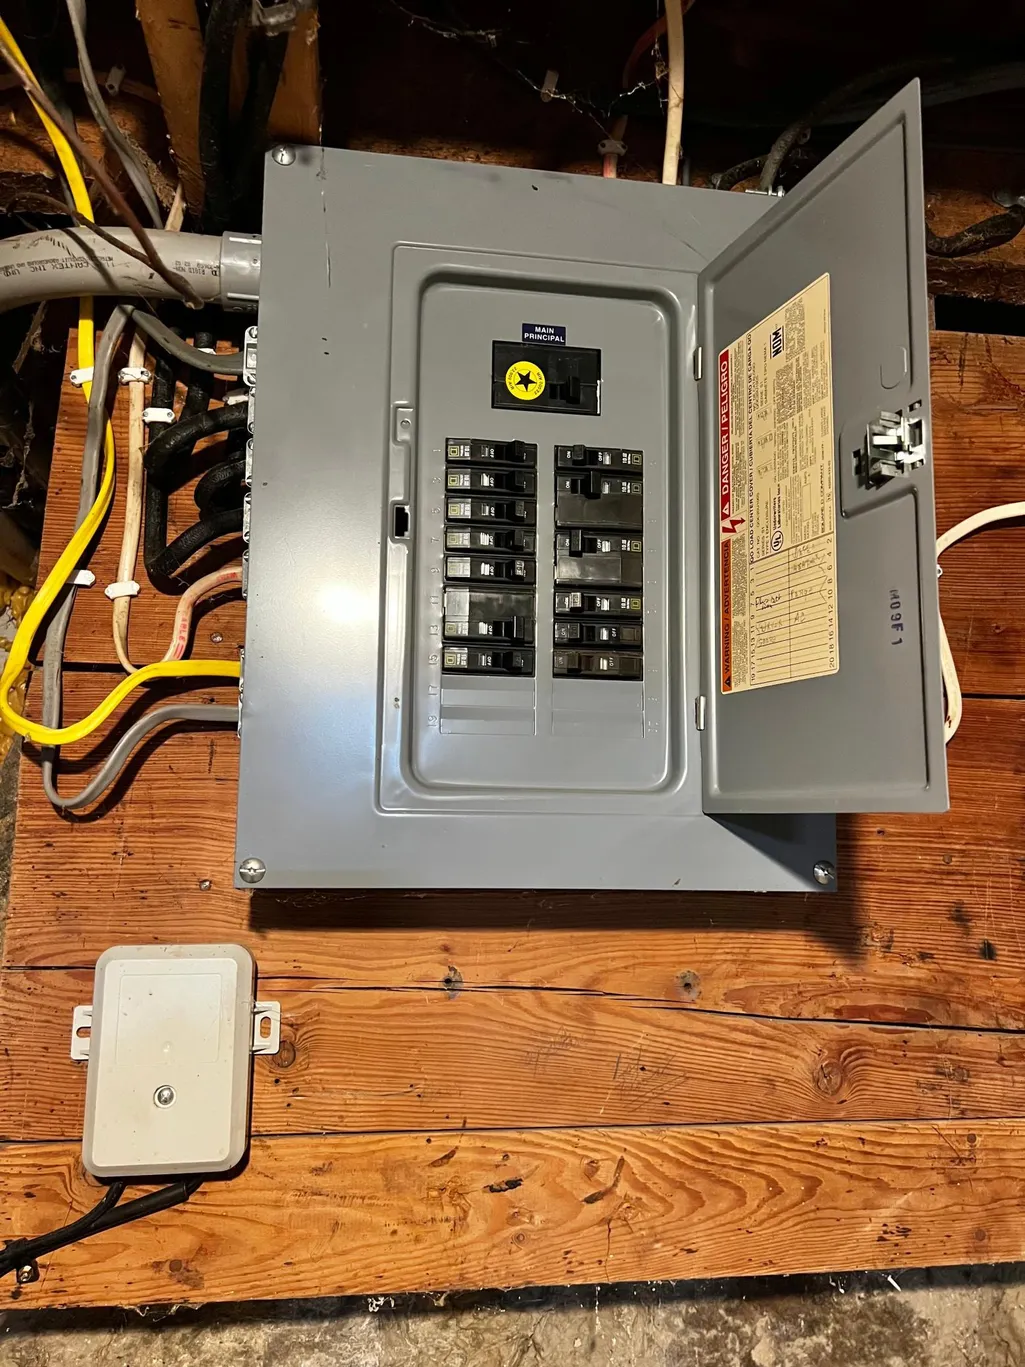
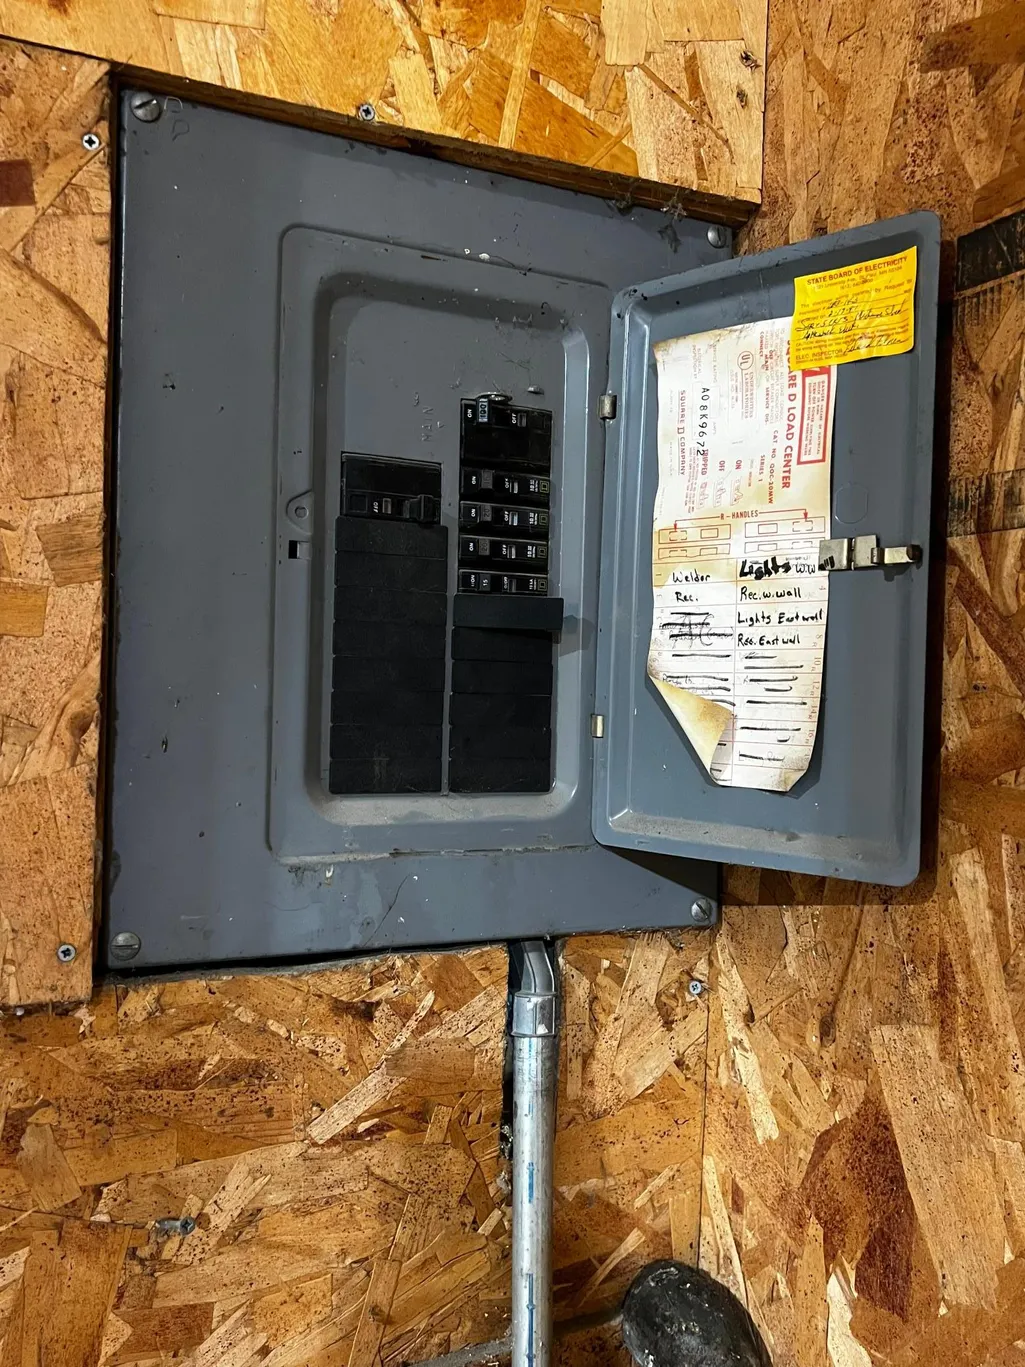
| Electric | Circuit Breakers,100 Amp Service |
| Topography | Gently Rolling,Pasture |
| Levels | Two |
| Property Subtype | Single Family |
| Tax Year | 2026 |
| Accessibility | Wheelchair Ramp(s) |
| County | Yellow Medicine |
| New Construction | No |
| Property Type | Residential |
| HOA | No |
| Contingency | None |
| Directions | From Granite Falls take Hwy 212 West,turn left and go west on Hwy 67 3.2 miles,then turn left onto 510th St (Co. Rd. 43) 5.1 miles,then turn right onto 220th Avenue (Co. Rd. 3) and go 1.7 miles the h |
| City | Hazel Run |
| High School District | Yellow Medicine East |
| Zoning Description | Residential-Single Family |
| Lot Size Units | Acres |
| Property Attached Y/N | No |
| Land Lease Y/N | No |
| Tax Annual Amount | 173.96 |
| Additional Parcels Y/N | No |
| Standard Status | Active |
| Lender Owned | No |
| Farm Type | Beef,Hobby,Hog,Horse,Livestock,Produce |
| Amenities Unit | Ceiling Fan(s),Kitchen Window |
| PostalCity | Hazel Run |
Interior Features
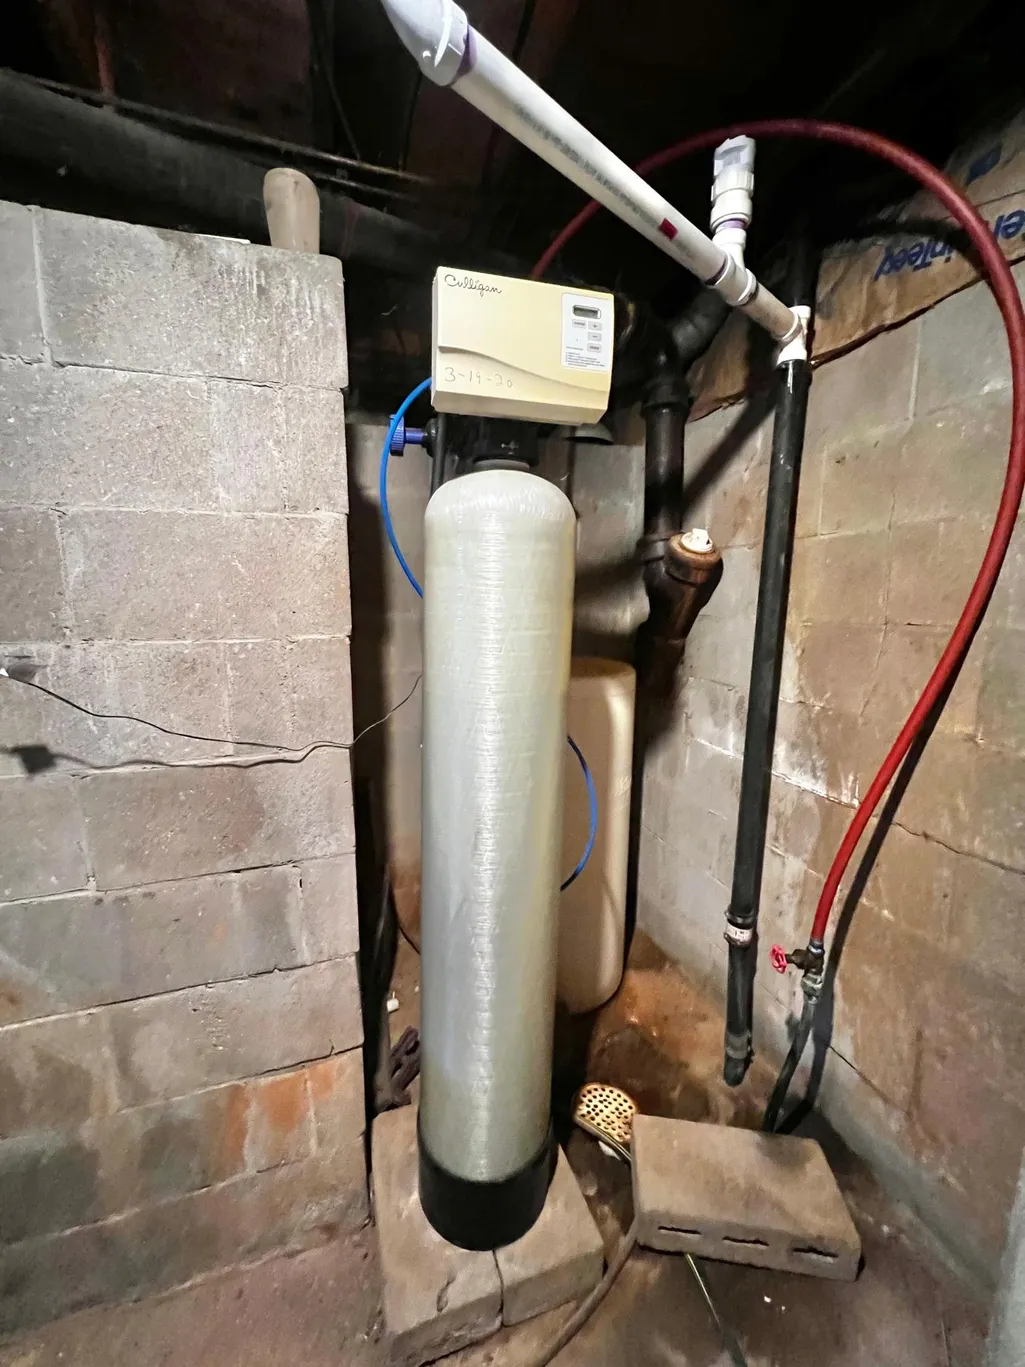
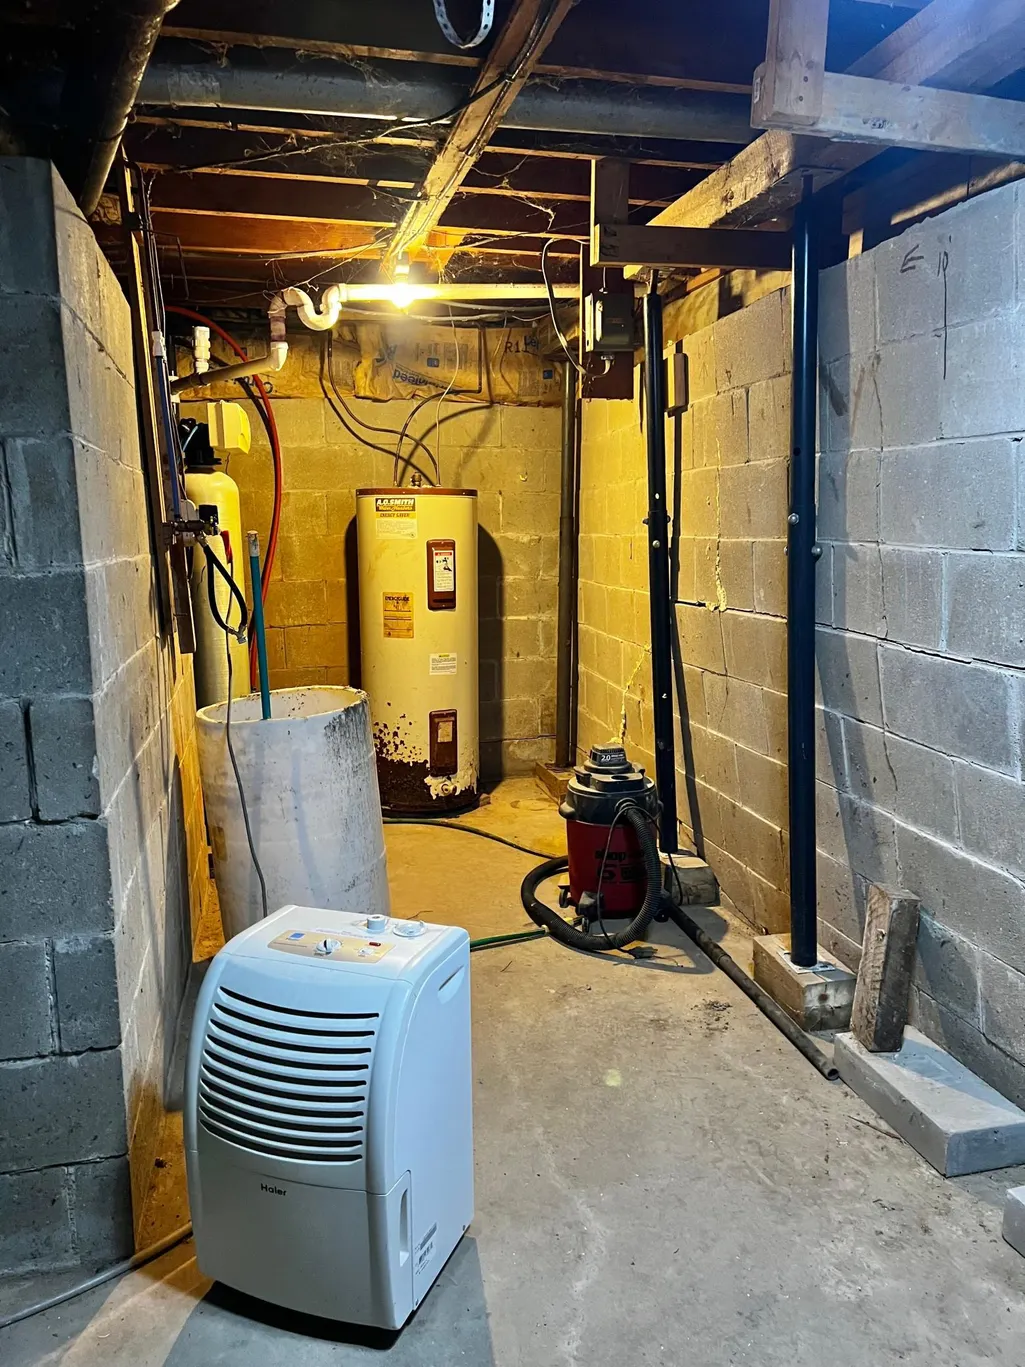
| Basement | Block,Full,Unfinished,Wood |
|---|---|
| Basement (Y/N) | Yes |
| Fireplace Y/N | No |
| Above Grade Finished Area | 1094 |
| 3/4 Baths | 1 |
| Laundry Features | In Kitchen |
| Total Bedrooms | 4 |
| Total Baths | 1 |
| Bath Desc | Main Floor 3/4 Bath |
| Dining Room Description | Living/Dining Room |
| Foundation Dimensions | 26' x 32' |
| Fuel | Propane |
| Garage Square Feet | 320 |
Exterior Features
| Fencing | Electric |
|---|---|
| Parking Features | Detached Garage,Gravel,Other |
| Lot Features | Tree Coverage - Medium |
| Water Source | Well |
| Lot Size Area | 12.02 |
| Building Area Total | 1926 |
| Lot Dimensions | 12.02 Acres |
| Waterfront Y/N | No |
| Foundation Area | 832 |
| Road Frontage Type | County Road,Unpaved Streets |
| Road Responsibility | Public Maintained Road |
Amenities
- Foreclosure
- Views
- Short Sale
- New Construction
- Adult 55+
- Lease To Own
- No HOA Fees
- Furnished
- Primary On Main
- Air Conditioning
- Seller Finance
- Green
- Fixer Upper
- Horse
- Golf
- Fireplace
- Deck
- Garage
- Basement
- Pool
Property vs Single Family Average in 56241
Price
Taxes
Year Built
Visits




 The data relating to real estate for sale on this web site comes in part from the Broker Reciprocity Program of the Regional Multiple Listing Service of Minnesota, Inc. Real estate listings held by brokerage firms other than REMAX Advantage Plus - Blaine are marked with the Broker Reciprocity logo or the Broker Reciprocity thumbnail logo (little black
house) and detailed information about them includes the name of the listing brokers.
The data relating to real estate for sale on this web site comes in part from the Broker Reciprocity Program of the Regional Multiple Listing Service of Minnesota, Inc. Real estate listings held by brokerage firms other than REMAX Advantage Plus - Blaine are marked with the Broker Reciprocity logo or the Broker Reciprocity thumbnail logo (little black
house) and detailed information about them includes the name of the listing brokers.
 © 2026 Realtor Association of Southern Minnesota. All rights reserved. The data relating to real estate for sale on this limited electronic display comes in part from the Broker Reciprocity (sm) Program of the Realtor Association of Southern Minnesota Multiple Listing Service. Real estate listings held by brokerage firms other then REMAX Advantage Plus - Blaine are marked with the Broker Reciprocity(sm) logo or the Broker Reciprocity(sm) thumbnail logo (a little black house) and detailed information
 Lake Superior Area of REALTORS® All information deemed reliable but not guaranteed. All properties are subject to prior sale, change or withdrawal. Neither listing broker(s) or information provider(s) shall be responsible for any typographical errors, misinformation, misprints and shall be held totally harmless. Listing(s) information is provided for consumer's personal, non-commercial use and may not be used for any purpose other than to identify prospective properties consumers may be interested
 Information should be deemed reliable but not guaranteed, all representations are approximate, and individual verification is recommended. Copyright ©2017 All rights reserved.
