
Address
103 N Mcgoudy Street, Tyler, MN
Price
$ 130,000
Property Attributes
- ID#7150014
- TypeSingle Family
- Listing Status Active
- CountyLINCOLN
- CityTyler
- AreaTyler
- NeighborhoodTyler
- Zip56178
- StyleSingle Family
- Year Built1910
- Taxes$ 881
- Price$ 130,000
- Bedrooms3
- Full Bathrooms1
- Half Bathrooms1
- Sqr Footage2250
- Lot Size0.201 Acres
Data Source:
Northstar MLS (NSTAR)
Property Description
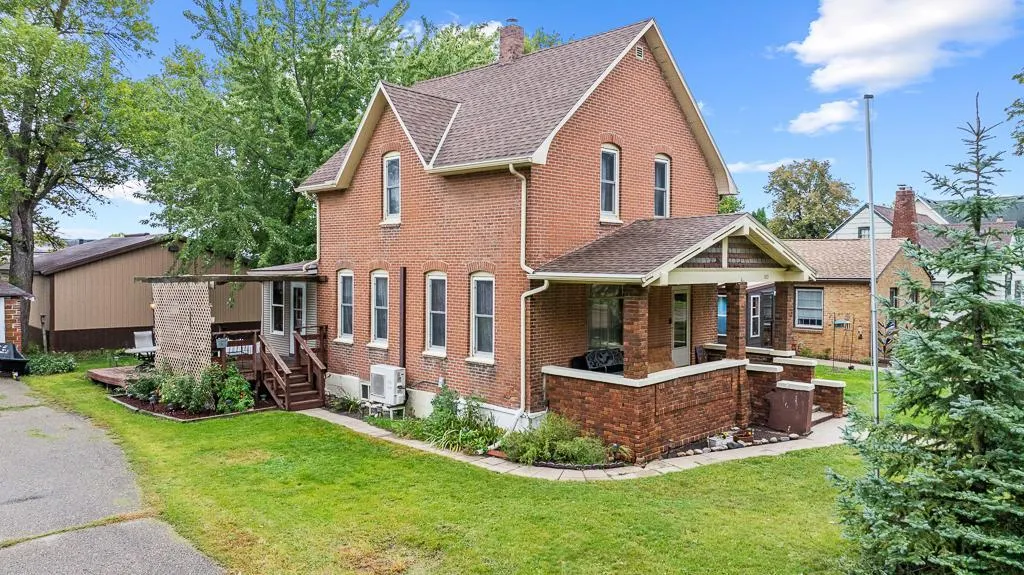
Historic craftsmanship, warmth, and timeless character welcome you into this story-and-a-half brick home, where original details create charm from room to room. The main level begins with a cozy front living room that opens through a wide doorway into the central formal dining room, creating a wonderful sense of connection between the spaces while still preserving each room’s character. Just beyond, the charming kitchen features a tile backsplash and a discreet 1/4 bath tucked behind a pocket door. A side entry adds everyday convenience with main floor laundry hookup, while a main-floor bedroom rounds out the level. Upstairs, two generously sized bedrooms and a spacious full bathroom continue the home’s comfortable, character-filled layout. Original details are found around nearly every corner, with nearly each doorway featuring stunning moulded trim, beautiful hardwood flooring throughout—even the doorknobs showcase the craftsmanship that makes this home so memorable. Outside, a covered front porch with stately pillars creates impressive curb appeal, while a pergola-covered side deck and potential to refresh or create a backyard patio offer additional opportunities to enjoy the outdoors. The 30x32 detached oversized garage, accessed from the asphalt alley, provides abundant room for vehicles, storage, hobbies, or workshop space. A new boiler installed in 2023 adds an important recent update to this character-filled home. All of this is located just one block from Main Street amenities and shopping, putting everyday conveniences close at hand.
| Price History | |
|---|---|
| 9/26/2026 | Listed $130,000 |
General Features
| Living Area | 2250 |
|---|---|
| Sewer | City Sewer/Connected |
| Heating | Boiler |
| Cooling | Ductless Mini-Split |
| Roof | Asphalt |
| Appliances | Electric Water Heater |
| Garage Spaces | 2 |
| Year Built | 1910 |
| Electric | Circuit Breakers,100 Amp Service |
| Levels | Two |
| Property Subtype | Single Family |
| Tax Year | 2026 |
| Accessibility | None |
| County | Lincoln |
| New Construction | No |
| Property Type | Residential |
| HOA | No |
| Contingency | None |
| Subdivision Name | Tyler |
| Other Structures | Garage(s) |
| Full Baths | 1 |
| Directions | Located one block East of Downtown Tyler |
| City | Tyler |
| High School District | Russell-Tyler-Ruthton |
| Zoning Description | Residential-Single Family |
| Lot Size Units | Acres |
| Property Attached Y/N | No |
| Land Lease Y/N | No |
| Tax Annual Amount | 881 |
| Additional Parcels Y/N | No |
| Standard Status | Active |
| Lender Owned | No |
| Amenities Unit | Deck,Hardwood Floors,Kitchen Window,Natural Woodwork,Patio,Porch,Washer/Dryer Hookup |
| PostalCity | Tyler |
Interior Features
| Basement | Full,Storage Space,Unfinished |
|---|---|
| Basement (Y/N) | Yes |
| Fireplace Y/N | No |
| Above Grade Finished Area | 2250 |
| 1/4 Baths | 1 |
| Laundry Features | Main Level |
| Total Bedrooms | 3 |
| Total Baths | 2 |
| Bath Desc | Upper Level Full Bath |
| Dining Room Description | Separate/Formal Dining Room |
| Fuel | Natural Gas |
| Garage Dimensions | 30X32 |
| Garage Square Feet | 960 |
Exterior Features
| Parking Features | Detached Garage,Storage |
|---|---|
| Water Source | City Water/Connected |
| Lot Size Area | 0.201 |
| Building Area Total | 3750 |
| Lot Dimensions | 50x165 |
| Waterfront Y/N | No |
| Foundation Area | 1500 |
| Road Frontage Type | City Street,Curbs,Paved Streets,Sidewalks |
| Road Responsibility | Public Maintained Road |
Amenities
- Foreclosure
- Views
- Short Sale
- New Construction
- Adult 55+
- Lease To Own
- No HOA Fees
- Furnished
- Primary On Main
- Air Conditioning
- Seller Finance
- Green
- Fixer Upper
- Horse
- Golf
- Fireplace
- Deck
- Garage
- Basement
- Pool
Property vs Single Family Average in 56178
Price
Taxes
Year Built




 The data relating to real estate for sale on this web site comes in part from the Broker Reciprocity Program of the Regional Multiple Listing Service of Minnesota, Inc. Real estate listings held by brokerage firms other than REMAX Advantage Plus - Blaine are marked with the Broker Reciprocity logo or the Broker Reciprocity thumbnail logo (little black
house) and detailed information about them includes the name of the listing brokers.
The data relating to real estate for sale on this web site comes in part from the Broker Reciprocity Program of the Regional Multiple Listing Service of Minnesota, Inc. Real estate listings held by brokerage firms other than REMAX Advantage Plus - Blaine are marked with the Broker Reciprocity logo or the Broker Reciprocity thumbnail logo (little black
house) and detailed information about them includes the name of the listing brokers.
 © 2026 Realtor Association of Southern Minnesota. All rights reserved. The data relating to real estate for sale on this limited electronic display comes in part from the Broker Reciprocity (sm) Program of the Realtor Association of Southern Minnesota Multiple Listing Service. Real estate listings held by brokerage firms other then REMAX Advantage Plus - Blaine are marked with the Broker Reciprocity(sm) logo or the Broker Reciprocity(sm) thumbnail logo (a little black house) and detailed information
 Lake Superior Area of REALTORS® All information deemed reliable but not guaranteed. All properties are subject to prior sale, change or withdrawal. Neither listing broker(s) or information provider(s) shall be responsible for any typographical errors, misinformation, misprints and shall be held totally harmless. Listing(s) information is provided for consumer's personal, non-commercial use and may not be used for any purpose other than to identify prospective properties consumers may be interested
 Information should be deemed reliable but not guaranteed, all representations are approximate, and individual verification is recommended. Copyright ©2017 All rights reserved.
