
Price Reduction




Address
N6581 Mackey Road, Springbrook, WI
Price
$ 359,900
Property Attributes
- ID#1604292
- TypeSingle Family
- Listing Status Active Under Contract
- CountyWashburn
- CitySpringbrook
- Zip54875
- Style
- Year Built1970
- Taxes$ 1368
- Price$ 359,900
- Bedrooms3
- Full Bathrooms2
- Half Bathrooms0
- Sqr Footage1820
- Lot Size0.89 Acres
Data Source:
REALTOR® Association of Northwestern Wisconsin MLS (RANWW)
Property Description
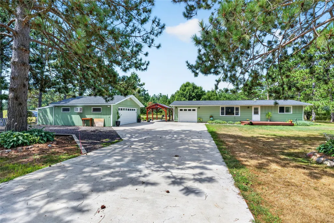
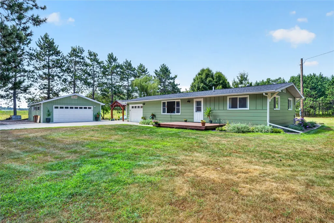
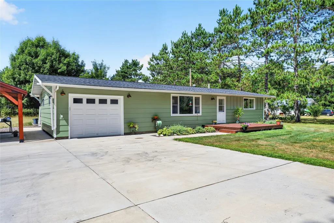
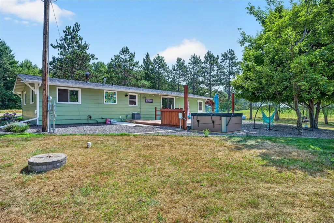
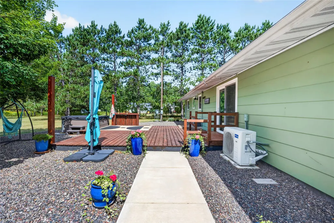
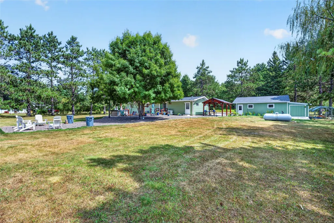
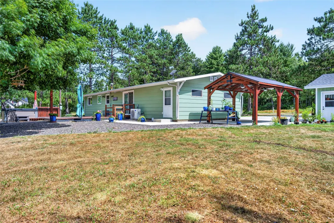
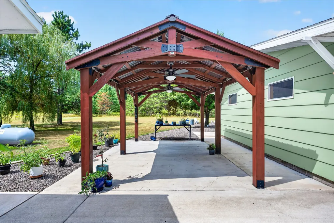
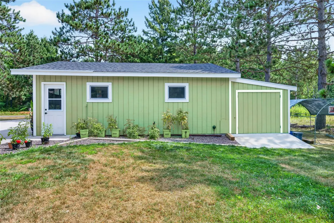
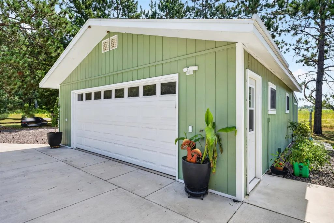
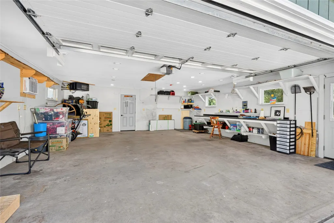
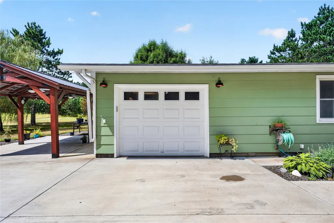
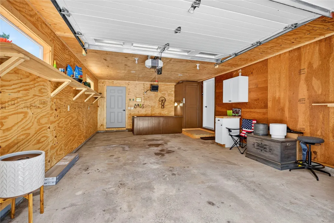
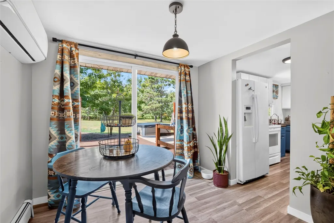
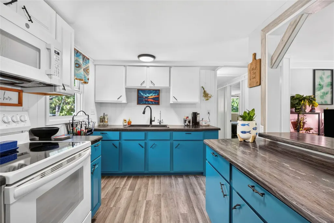
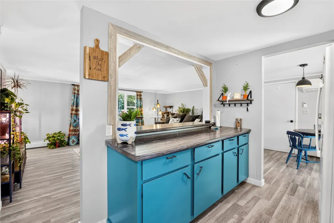
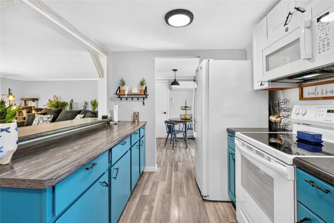
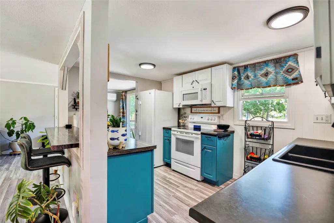
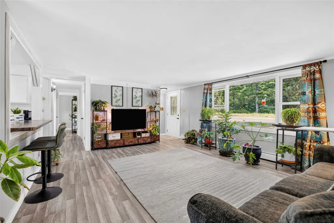
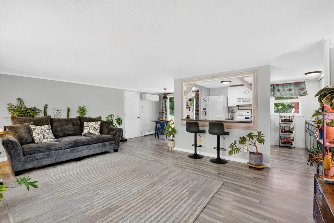
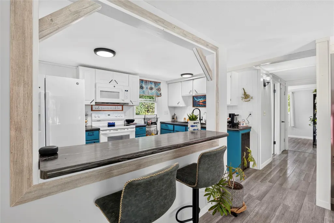
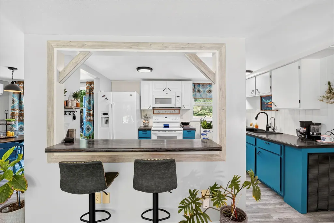
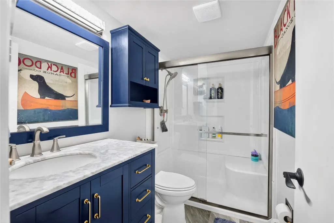
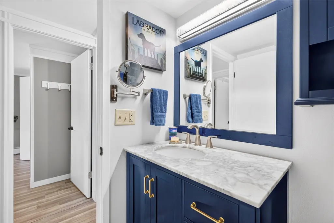
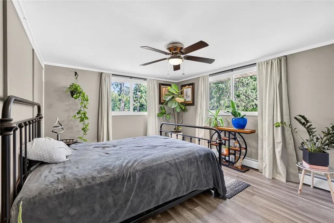
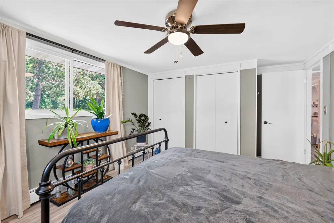
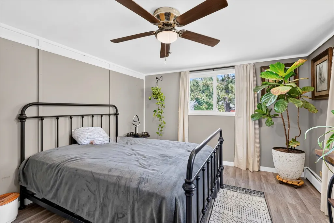
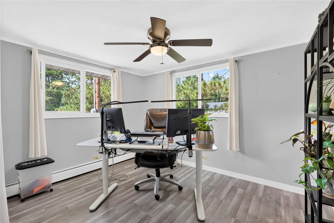
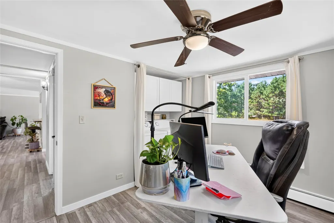
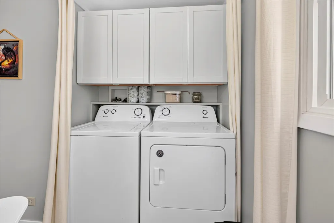
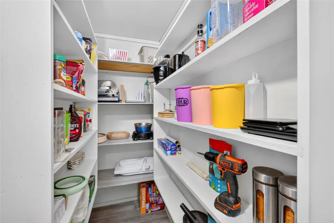
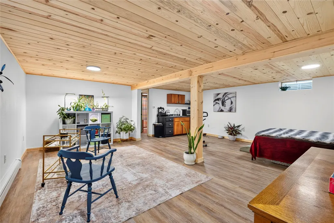
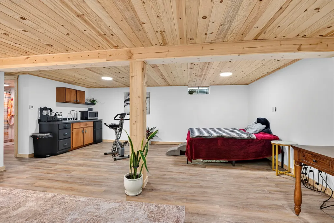
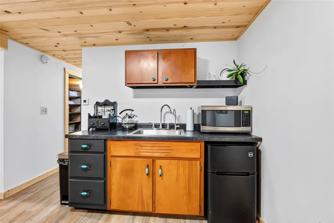
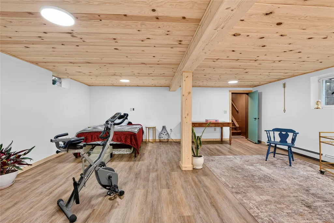
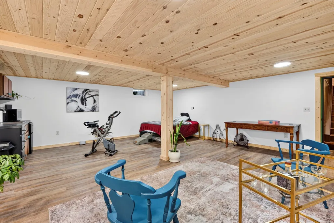
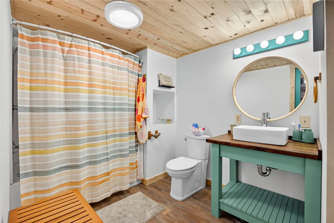
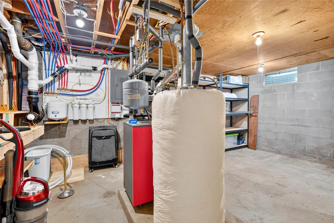
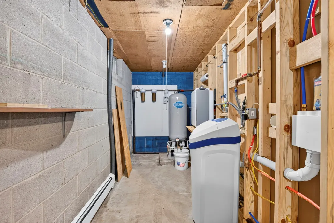
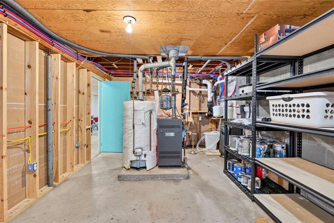
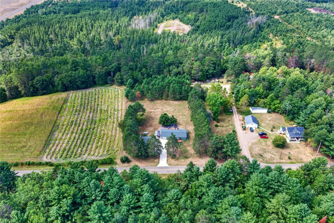
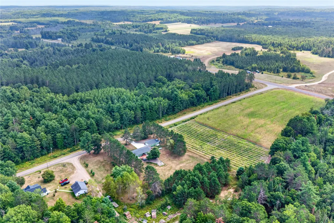
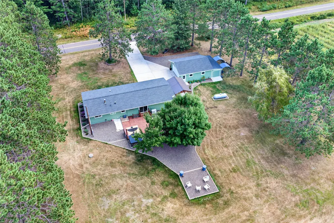
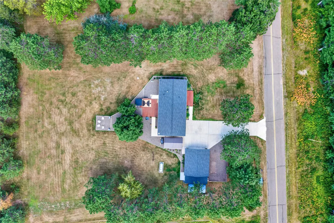
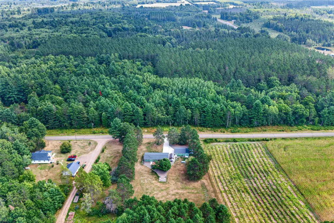
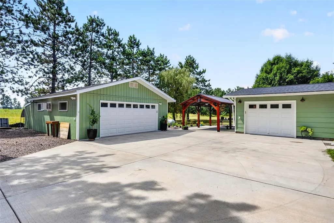
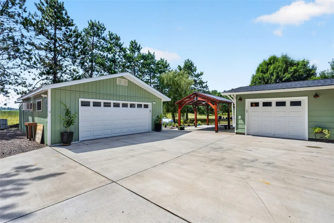
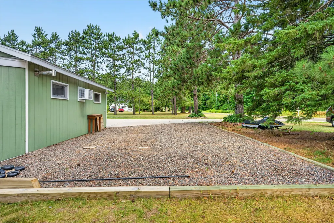
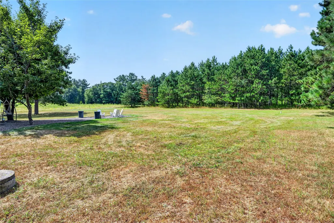
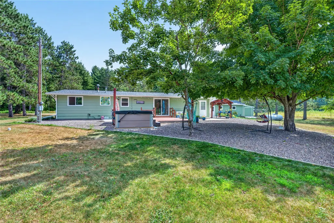
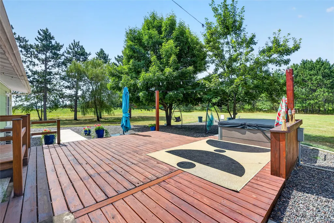
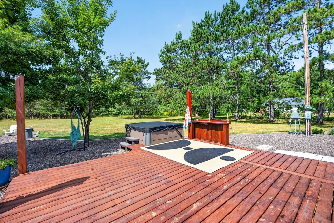
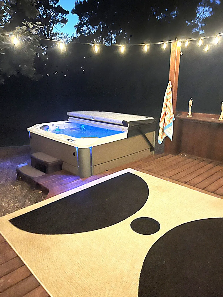
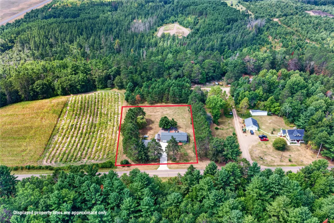
Quality craftsmanship meets easy, low-maintenance living in this well-appointed country home between Spooner and Hayward. When it’s time to relax, you’ll have plenty of options—from the spacious deck and pergola to the newer hot tub, ready for year-round enjoyment. The home is thoughtfully equipped with a whole-house water filter, reverse osmosis system, water softener, and on-demand hot water heater. An attached garage plus a large detached garage provides exceptional storage and workspace, with the detached garage featuring its own heating and cooling systems and an expansive extended parking area. Additional features include a complete setup for chickens with coop and run, Mr. Cool system for warm summer days, and generator hookup. Inside, the large living room provides plenty of space to gather, while the kitchen offers an abundance of storage. The lower level truly feels like a home of its own, featuring a large entertaining area, mini bar with refrigerator, full bathroom, generous storage, and an egress window that provides the potential for a bedroom. Whether used for guests, recreation, hobbies, or extended living space, the possibilities are impressive. Set in a peaceful country setting between Spooner and Hayward, this property offers the perfect combination of comfort, functionality, and Northwoods living. Riding lawn mower, hot tub and some other items included, ask for list.
| Price History | |
|---|---|
| 8/20/2026 | Listed $363,000 |
| 8/28/2026 | 1$359,900 |
General Features
| Sewer | Septic Tank |
|---|---|
| Possession | Close Of Escrow |
| Property SubType | Single Family Residence |
| Tax Year | 2025 |
| County | Washburn |
| New Construction | false |
| Property Type | Residential |
| Home Owner Assoc | false |
| Attached Garage | true |
| Garage Y/N | true |
| Status | Active Under Contract |
| Directions | From Spooner north on Hwy 53, East on Co. Hwy A, left on Mackey Road to house on left. |
| ModificationTimestamp | 2026-09-01T20:49:57.840-00:00 |
| City | Springbrook |
| High School District | Spooner Area |
| Lot Size Units | Acres |
| Waterfront Y/N | false |
| Tax Annual Amount | 1368.37 |
| Standard Status | Active Under Contract |
| Middle/Junior School District | Spooner Area |
| Elementary School District | Spooner Area |
| Property Sub Type Additional | Single Family Residence |
| PostalCity | Springbrook |
| Heating | Hot Water |
| Cooling | Ductless |
| Appliances | Dryer,Gas Water Heater,Other,Oven,Range,Refrigerator,See Remarks,Water Softener,Washer |
| Garage Spaces | 3 |
| Architectural Style | One Story |
| Construction Materials | Hardboard |
| Year Built | 1970 |
| Electric | Circuit Breakers |
| Township | Town of Stone Lake |
| Levels | One |
| Other Structures | Outbuilding |
| Total Rooms | 9 |
| Full Baths | 2 |
| Legal Description | SESE S07-T39N-R10W PT SE SE L 1 CSM #1755 V 7 P 176 DOC# 414090 QC |
| Virtual Tour | https://tours.cfwebservicesllc.com/idx/334727 |
| Patio/Porch Features | Deck,Patio |
| Exclusions | Lp Tank |
| Stories | 1 |
| Spa Features | Hot Tub |
Interior Features
| Basement (Y/N) | true |
|---|---|
| Air Conditioning Y/N | true |
| Heating Y/N | true |
| Fireplace Y/N | false |
| Basement | Full,Partially Finished |
| Above Grade Finished Area | 1040 |
| Total Bedrooms | 3 |
| Below Grade Finished Area | 780 |
| Total Baths | 2 |
| Fireplace Features | None |
| BuyerOfficeEmail | kyle@nwlandandrec.com |
Exterior Features
| Water Source | Drilled Well |
|---|---|
| Lot Size Area | 0.89 |
| Spa | true |
| Building Area Total | 2080 |
| Lot Dimensions | 0 x 0 x |
| Lot Size Acres | 0.89 |
| Parking Features | Attached,Concrete,Driveway,Garage |
| Foundation Details | Block |
| Covered Spaces | 3 |
Amenities
- Foreclosure
- Views
- Short Sale
- New Construction
- Adult 55+
- Lease To Own
- No HOA Fees
- Furnished
- Primary On Main
- Air Conditioning
- Seller Finance
- Green
- Fixer Upper
- Horse
- Golf
- Fireplace
- Deck
- Garage
- Basement
- Pool
Property vs Single Family Average in 54875
Price
Taxes
Year Built




 The data relating to real estate for sale on this web site comes in part from the Broker Reciprocity Program of the Regional Multiple Listing Service of Minnesota, Inc. Real estate listings held by brokerage firms other than REMAX Advantage Plus - Blaine are marked with the Broker Reciprocity logo or the Broker Reciprocity thumbnail logo (little black
house) and detailed information about them includes the name of the listing brokers.
The data relating to real estate for sale on this web site comes in part from the Broker Reciprocity Program of the Regional Multiple Listing Service of Minnesota, Inc. Real estate listings held by brokerage firms other than REMAX Advantage Plus - Blaine are marked with the Broker Reciprocity logo or the Broker Reciprocity thumbnail logo (little black
house) and detailed information about them includes the name of the listing brokers.
 © 2026 Realtor Association of Southern Minnesota. All rights reserved. The data relating to real estate for sale on this limited electronic display comes in part from the Broker Reciprocity (sm) Program of the Realtor Association of Southern Minnesota Multiple Listing Service. Real estate listings held by brokerage firms other then REMAX Advantage Plus - Blaine are marked with the Broker Reciprocity(sm) logo or the Broker Reciprocity(sm) thumbnail logo (a little black house) and detailed information
 Lake Superior Area of REALTORS® All information deemed reliable but not guaranteed. All properties are subject to prior sale, change or withdrawal. Neither listing broker(s) or information provider(s) shall be responsible for any typographical errors, misinformation, misprints and shall be held totally harmless. Listing(s) information is provided for consumer's personal, non-commercial use and may not be used for any purpose other than to identify prospective properties consumers may be interested
 Information should be deemed reliable but not guaranteed, all representations are approximate, and individual verification is recommended. Copyright ©2017 All rights reserved.
